
Just Listed
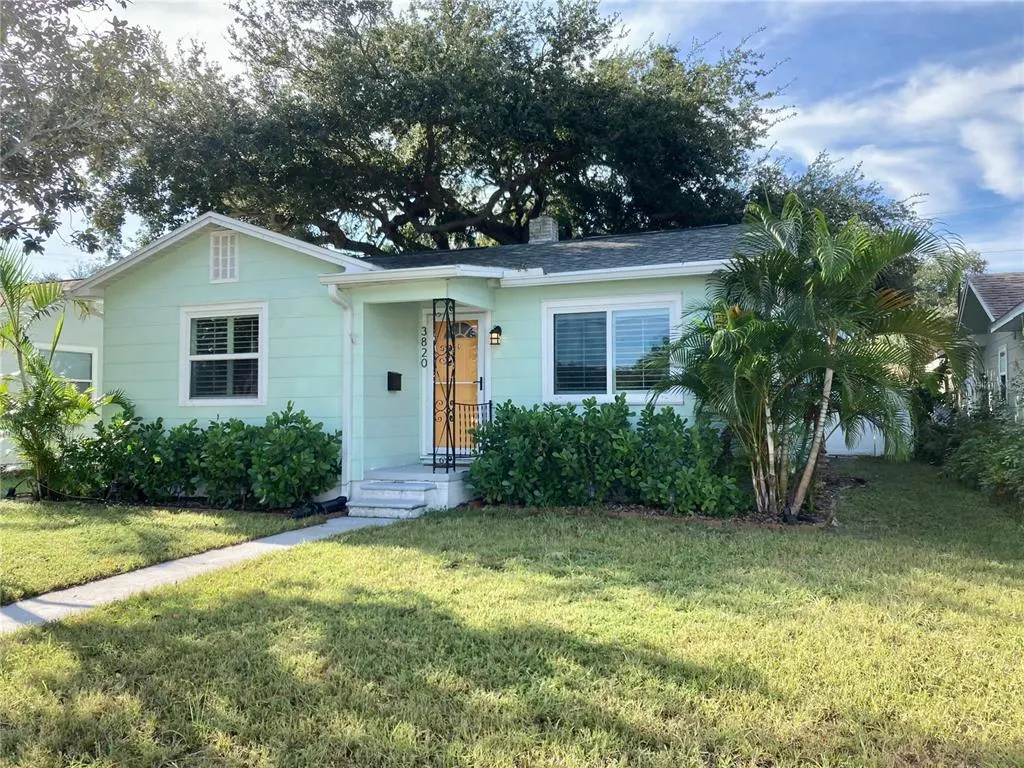
Address
3820 Burlington Avenue N, ST PETERSBURG, FL
Price
$ 360,000
Property Attributes
- MLS#TB8551225
- TypeSingle Family
- Listing Status Coming Soon
- CountyPinellas
- CityST PETERSBURG
- AreaSt Pete
- NeighborhoodCENTRAL AVE HEIGHTS
- Zip33713
- StyleSingle Family Residence
- Year Built1950
- Taxes$ 5541
- Price$ 360,000
- Bedrooms2
- Full Bathrooms1
- Half Bathrooms0
- Sqr Footage873
- Lot Size0.13 Acres
Data Source:
Stellar MLS
Property Description
Charming Bungalow in Central Oak Park! Tucked into one of St. Pete's most walkable neighborhoods, this 2-bedroom, 1-bath bungalow blends 1950s character with a renovated kitchen and bath adding modern function. A bonus room off the kitchen flexes as a home office, family room, or dining room. Brick streets, mature trees, and true bungalow charm set the tone the moment you turn onto the block. This home sits on some of the highest, driest ground in St. Petersburg. No flood zone, no evacuation zone, just peace of mind. Alley access leads to a 1-car attached garage, and the fully fenced backyard is ready for pets, plants, or a fire pit. Hop the Sun Runner and you're at the beach or downtown in minutes. The Pinellas Trail starts a few blocks away, providing miles of biking and running right out your door.
| Elementary School | Middle School | High School |
|---|---|---|
| Mount Vernon Elementary-PN Elementary School | Azalea Middle-PN Middle School | St. Petersburg High-PN High School |
| Price History | |
|---|---|
| 9/23/2026 | Listed $360,000 |
General Features
| Sewer | Public Sewer |
|---|---|
| Heating | Central |
| Cooling | Central Air |
| Utilities | Electricity Connected,Sewer Connected,Water Connected |
| Roof | Shingle |
| Appliances | Dishwasher,Dryer,Microwave,Range,Refrigerator,Washer |
| Garage Spaces | 1 |
| Construction Materials | Wood Frame |
| Year Built | 1950 |
| Levels | One |
| Property Subtype | Single Family Residence |
| Tax Year | 2025 |
| Ownership | Fee Simple |
| County | Pinellas |
| New Construction | false |
| Property Type | Residential |
| Attached Garage | true |
| Subdivision Name | CENTRAL AVE HEIGHTS |
| Facing Direction | North |
| Garage Y/N | true |
| Total Rooms | 5 |
| Full Baths | 1 |
| Status | Coming Soon |
| Directions | Take 34th Ave N towards 2nd Ave N. Turn left onto Burlington Ave N. Turn left onto 38th St N. Turn right. Destination will be on the right. |
| High School | St. Petersburg High-PN |
| City | ST PETERSBURG |
| Senior Community Y/N | false |
| MLS Area | 33713 - St Pete |
| Lot Size Units | Square Feet |
| Lot Size Square Feet | 5715 |
| Carport Y/N | false |
| Listing Terms | Cash,Conventional,FHA,VA Loan |
| Elementary School | Mount Vernon Elementary-PN |
| Land Lease Y/N | false |
| Tax Annual Amount | 5541.78 |
| Middle/Junior High School | Azalea Middle-PN |
| Additional Parcels Y/N | false |
| Lease Considered Y/N | true |
| Building Area Units | Square Feet |
| Living Area Units | Square Feet |
| Standard Status | Coming Soon |
| Occupancy Type | Owner |
| Tax Lot | 3 |
| Legal Description | CENTRAL AVENUE HEIGHTS BLK 2, LOT 3 |
| Minimum Lease | No Minimum |
| Water Access Y/N | false |
| Additional Rooms | Bonus Room |
| Water View Y/N | false |
| Flood Zone Code | X |
| In Law Suite YN | false |
| Flood Zone Code X | Yes |
Interior Features
| Interior Amenities | Ceiling Fan(s),Eating Space In Kitchen,Solid Surface Counters |
|---|---|
| Flooring | Tile,Hardwood |
| Furnished Y/N | Unfurnished |
| Total Stories | 1 |
| Air Conditioning Y/N | true |
| Heating Y/N | true |
| Fireplace Y/N | false |
| Laundry Features | In Garage |
| Total Bedrooms | 2 |
| LivingAreaSource | Public Records |
| Total Baths | 1 |
Exterior Features
| Exterior Amenities | Sidewalk |
|---|---|
| Fencing | Fenced |
| Parking Features | Garage Faces Rear |
| Lot Features | City Lot,Landscaped,Near Public Transit,Sidewalk |
| Water Source | Public |
| Lot Size Area | 5715 |
| Foundation Details | Crawlspace |
| Building Area Total | 1229 |
| Lot Dimensions | 45 x 127 |
| Lot Size Acres | 0.13 |
| Road Surface Type | Brick,Paved |
| Private Pool | false |
| Waterfront Y/N | false |
| Covered Spaces | 1 |
| Road Frontage Type | Street Brick |
Amenities
- Foreclosure
- Views
- Short Sale
- New Construction
- Adult 55+
- Lease To Own
- No HOA Fees
- Furnished
- Primary On Main
- Air Conditioning
- Seller Finance
- Green
- Fixer Upper
- Horse
- Golf
- Fireplace
- Deck
- Garage
- Basement
- Pool
Property vs Single Family Average in 33713
Price
Taxes
Year Built
 Copyright © MFRMLS.com All information deemed reliable but not guaranteed. All properties are subject to prior sale, change or withdrawal. Neither listing broker(s) or information provider(s) shall be responsible for any typographical errors, misinformation, misprints and shall be held totally harmless. Listing(s) information is provided for consumers personal, non-commercial use and may not be used for any purpose other than to identify prospective properties consumers may be interested in purchasing. Information on this site was last updated Last updated on September 23, 2026 7:52 AM UTC The listing information on this page last changed on Last updated on September 23, 2026 7:52 AM UTCd. The data relating to real estate for sale on this website comes in part from the Internet Data Exchange program of MFR MLS.
All information deemed reliable but not guaranteed. All properties are subject to prior sale, change or withdrawal. Neither listing broker(s) or information provider(s) shall be responsible for any typographical errors, misinformation, misprints and shall be held totally harmless. Listing(s) information is provided for consumers personal, non-commercial use and may not be used for any purpose other than to identify prospective properties consumers may be interested in purchasing.
Updated on September 23, 2026 7:52 AM UTC
Copyright © MFRMLS.com All information deemed reliable but not guaranteed. All properties are subject to prior sale, change or withdrawal. Neither listing broker(s) or information provider(s) shall be responsible for any typographical errors, misinformation, misprints and shall be held totally harmless. Listing(s) information is provided for consumers personal, non-commercial use and may not be used for any purpose other than to identify prospective properties consumers may be interested in purchasing. Information on this site was last updated Last updated on September 23, 2026 7:52 AM UTC The listing information on this page last changed on Last updated on September 23, 2026 7:52 AM UTCd. The data relating to real estate for sale on this website comes in part from the Internet Data Exchange program of MFR MLS.
All information deemed reliable but not guaranteed. All properties are subject to prior sale, change or withdrawal. Neither listing broker(s) or information provider(s) shall be responsible for any typographical errors, misinformation, misprints and shall be held totally harmless. Listing(s) information is provided for consumers personal, non-commercial use and may not be used for any purpose other than to identify prospective properties consumers may be interested in purchasing.
Updated on September 23, 2026 7:52 AM UTC
 All information regarding a property for sale, rental or financing, school information and public tax records is from sources deemed reliable; PROVIDED, HOWEVER, that representations and warranties are not made about the accuracy thereof, and such information is subject to errors, omissions, updates, modifications, changes of price, rent rates, commissions, prior sales, leases or financing, changes in school boundaries, or withdrawal without notice. All information displayed on this Website should
