
Just Listed




Address
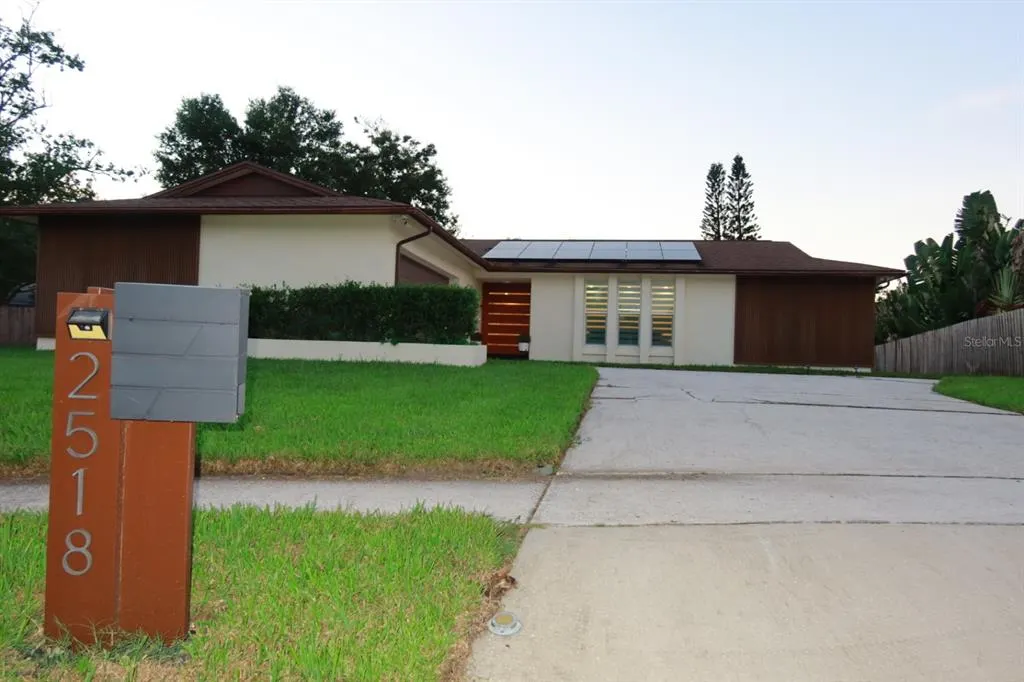
2518 Hickory Court, CLEARWATER, FL
Price
$ 1,499,900
Property Attributes
- MLS#TB8551191
- TypeSingle Family
- Listing Status Active
- CountyPinellas
- CityCLEARWATER
- AreaClearwater
- NeighborhoodCYPRESS BEND OF COUNTRYSIDE UNIT TWO
- Zip33761
- StyleSingle Family Residence
- Year Built1978
- Taxes$ 5376
- Price$ 1,499,900
- Bedrooms3
- Full Bathrooms2
- Half Bathrooms0
- Sqr Footage2194
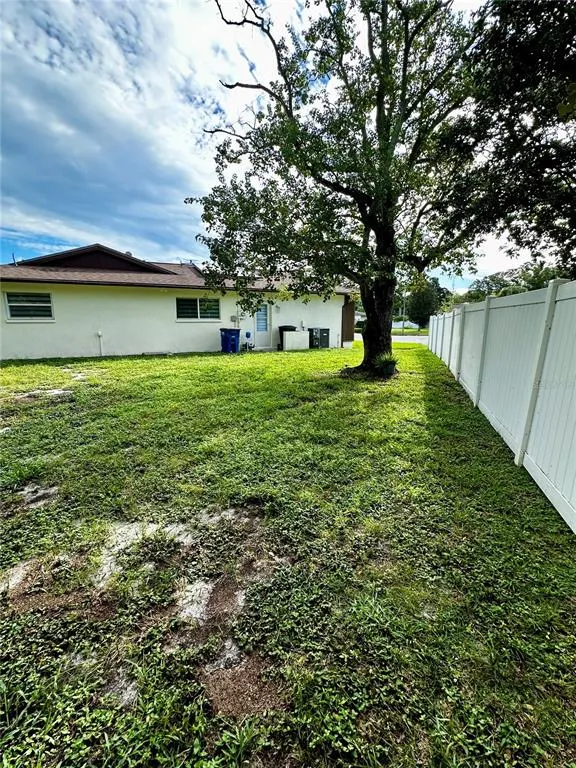
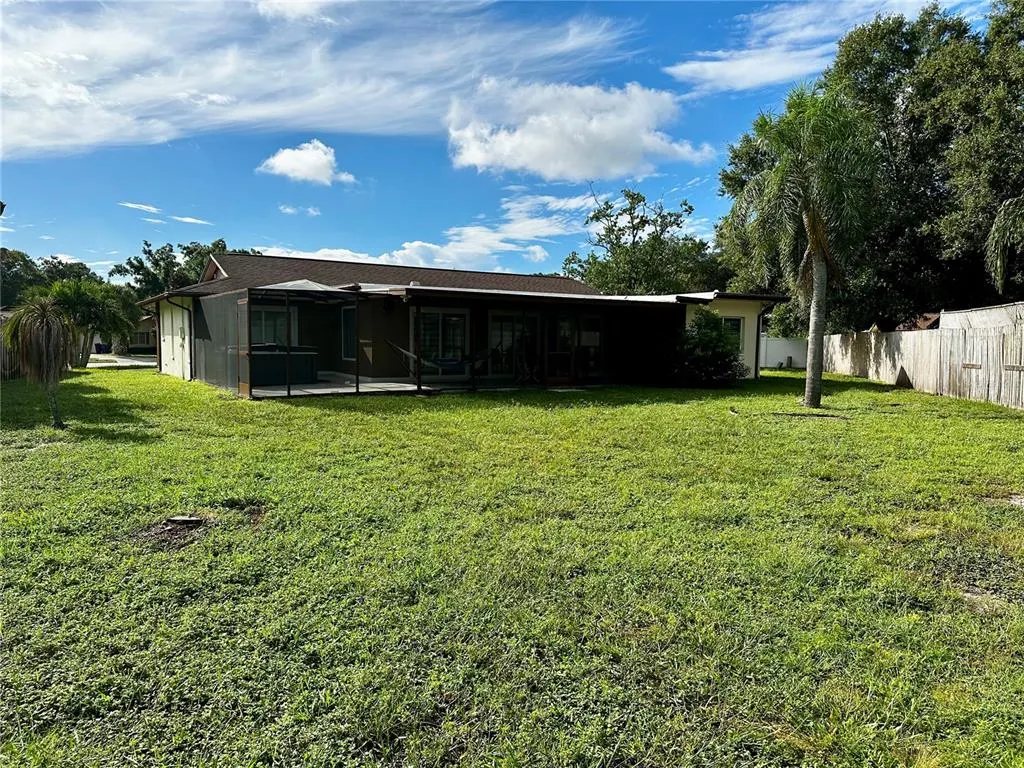
- Lot Size0.35 Acres
Data Source:
Stellar MLS
Property Description
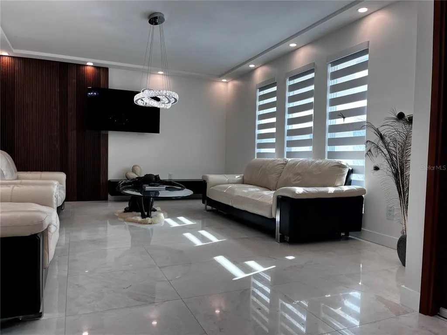
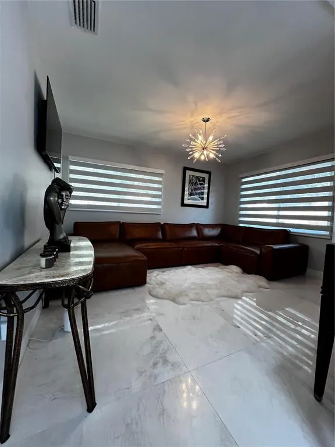
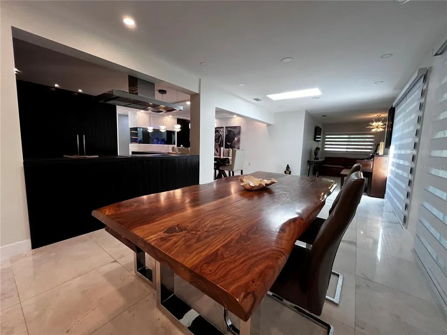
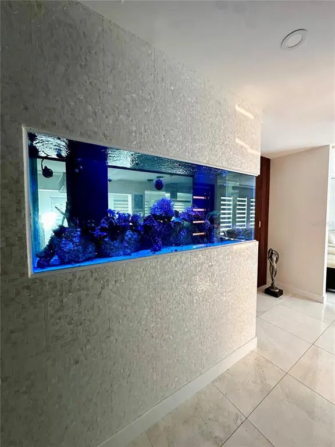
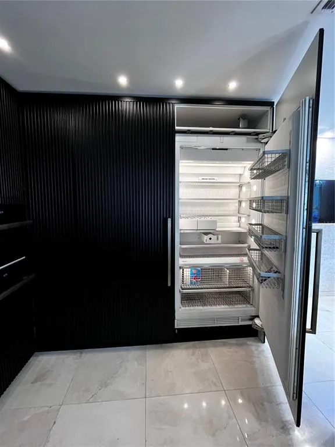
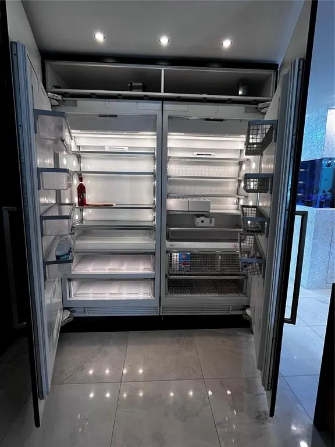
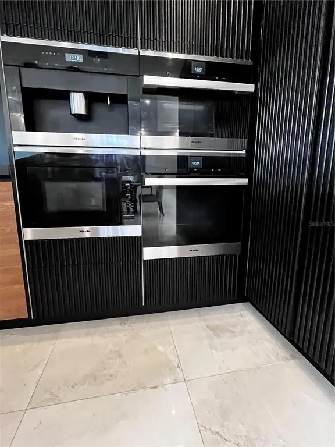
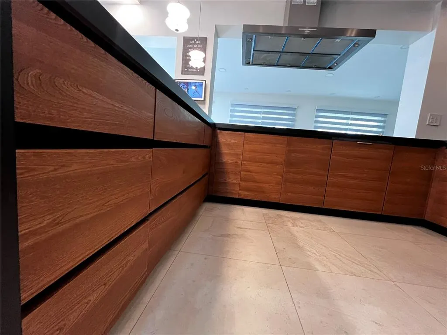
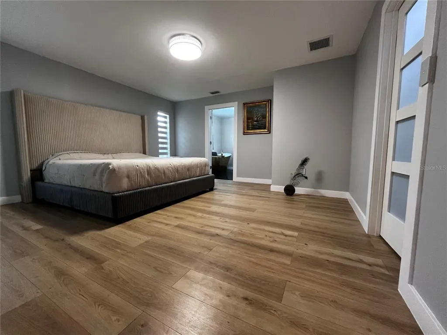
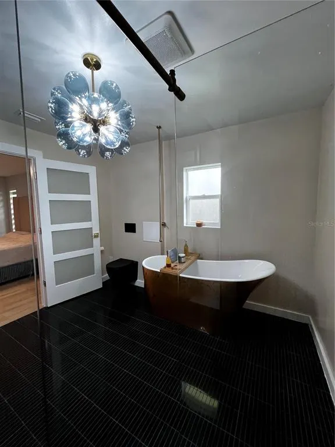
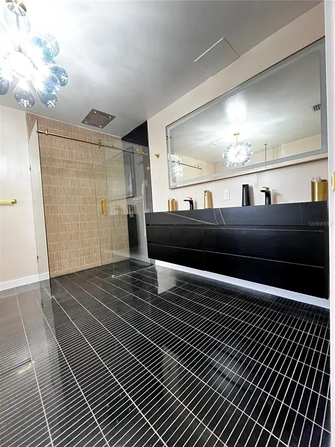
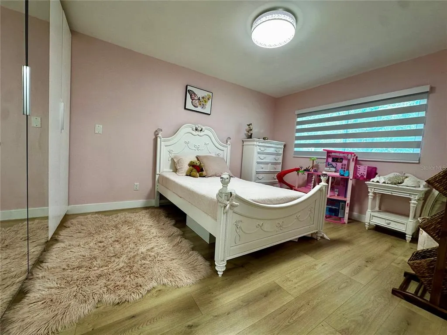
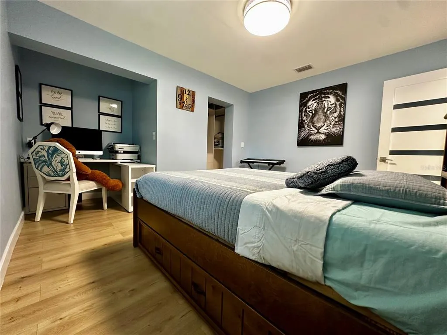
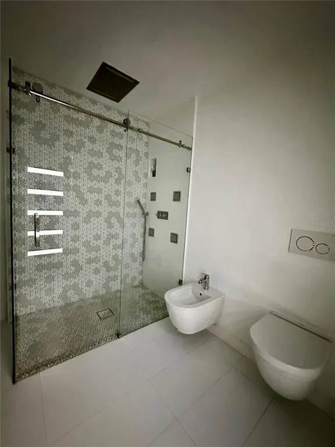
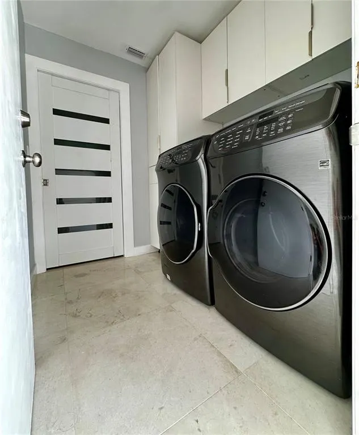
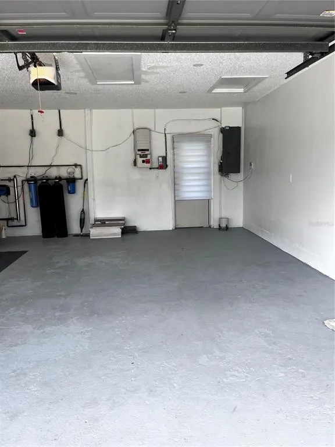
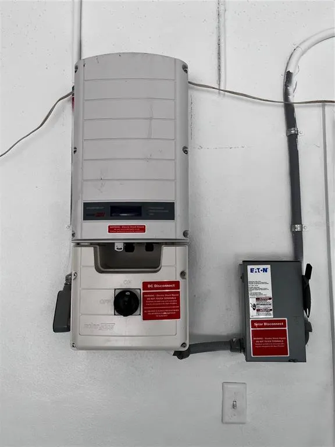
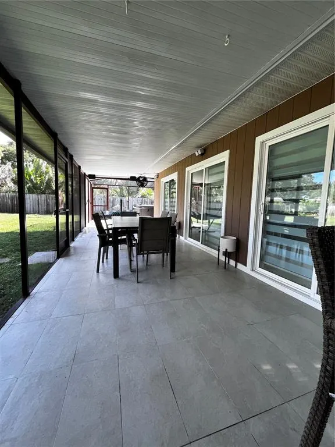
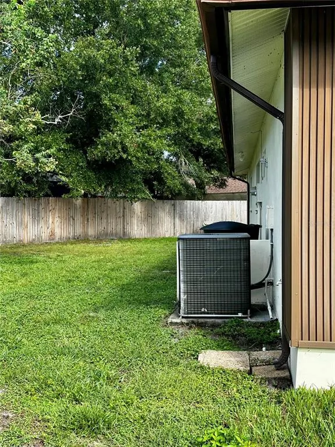
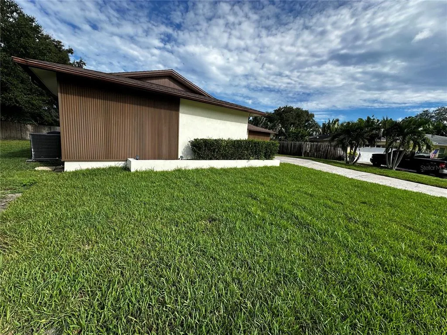
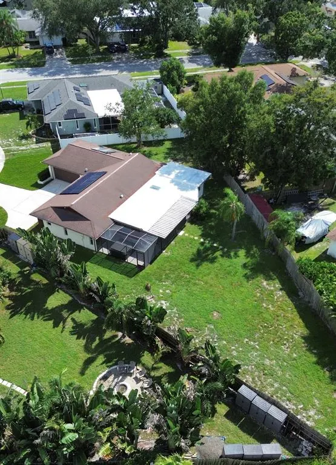
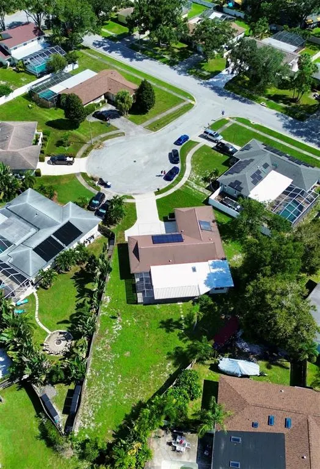
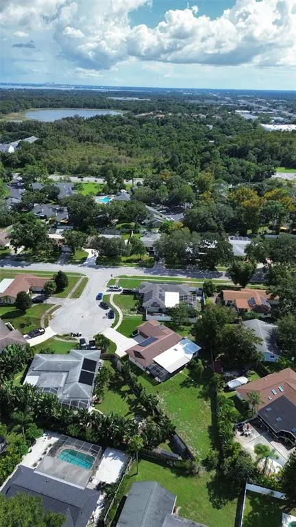
Welcome to an extraordinary luxury residence where exceptional craftsmanship, premium materials, advanced technology and comfort come together in one truly unique home. This property has undergone an extensive renovation with virtually every interior component replaced, upgraded, or custom-designed to create a luxury living experience. The entrance features a solid mahogany door with swing-open functionality, while the interior is finished throughout with elegant marble tile flooring. The kitchen is one of the home’s most impressive features, combining architectural design and an outstanding collection of premium Miele luxury appliances, wood cabinetry with sleek handle-free design & push-button opening, 2 oversized 36-inch built-in side-by-side refrigerator/freezer units, seamlessly concealed behind custom fluted-wood cabinetry, 36-inch cooktop, Built-in microwave, Steam oven, Built-in coffee maker, Concealed built-in dishwasher, 42-inch motorized downdraft range hood (which raises/lowers to provides powerful ventilation to remove cooking odors), countertops and integrated sink are crafted from luxurious sintered stone. One of the home’s most spectacular features is a built-in aquarium, surrounded and framed with mother-of-pearl wall cladding, transforming the aquarium into an unforgettable focal point. The first bathroom features a 72-inch wall-mounted vanity, a rain shower, and both a wall-mounted toilet and bidet, finished with unique decorative tiles incorporating intricate marble and glass floral designs. The second bathroom has black marble throughout, a 72-inch sintered-stone wall-mounted vanity, a wall-mounted toilet, rain shower, and bathtub. The bathtub is complemented by an especially distinctive architectural feature: a long exposed copper tub filler descending directly from the ceiling, creating a dramatic focal point & custom-design element. The entire residence features remote-controlled window shades, providing effortless privacy, light control, and a clean modern aesthetic. The home features a private six-person Jacuzzi with primary suite direct access to the Jacuzzi area, adding convenience and privacy. The home is offered fully furnished, providing a turnkey opportunity for the next owner. Samsung washer/dryer setup, including a large front-load unit and a smaller top-load unit, also stay with this home. One of the home’s most significant features is its advanced whole-home water filtration & UV purification system, combined with a complete copper plumbing system. Before entering the residence, the home’s water passes through a dedicated filtration system and UV purification process, designed to provide an additional level of treatment to help reduce microorganisms throughout the home’s water supply. Adding another level of quality to the home’s water infrastructure, the residence features copper water lines throughout the property. Copper has been used for residential and potable-water plumbing for generations & is recognized as a durable, long-lasting plumbing material, and for its health benefits. Newly installed 2026 AC/HVAC system. Experience not just luxury but the ultimate convenience in a highly desirable location just off US-19. This property places you at the center of everything, from bustling shopping malls and major airports to the sun-drenched shores of Florida's top-rated beaches. Best of all, the vibrant energy of Tampa is only a short drive away. Schedule your private viewing today.
| Elementary School | Middle School | High School |
|---|---|---|
| Leila G Davis Elementary-PN Elementary School | Safety Harbor Middle-PN Middle School | Countryside High-PN High School |
| Price History | |
|---|---|
| 9/23/2026 | Listed $1,499,900 |
General Features
| Sewer | Public Sewer |
|---|---|
| Heating | Central,Electric,Solar |
| Cooling | Central Air |
| Utilities | Cable Available,Electricity Connected,Public,Sewer Connected,Solar,Sprinkler Well,Water Connected |
| Roof | Shingle |
| Appliances | Built-In Oven,Cooktop,Dishwasher,Dryer,Electric Water Heater,Exhaust Fan,Microwave,Range,Range Hood,Refrigerator,Washer,Water Filtration System,Water Purifier,Water Softener |
| Zoning | RES |
| Garage Spaces | 2 |
| Patio/Porch Features | Rear Porch,Screened |
| Construction Materials | Block,Stucco |
| Pets Allowed | Yes |
| Year Built | 1978 |
| Levels | One |
| Property Subtype | Single Family Residence |
| Tax Year | 2025 |
| Ownership | Fee Simple |
| County | Pinellas |
| New Construction | false |
| Property Type | Residential |
| Attached Garage | true |
| Subdivision Name | CYPRESS BEND OF COUNTRYSIDE UNIT TWO |
| Facing Direction | Southwest |
| Garage Y/N | true |
| Total Rooms | 8 |
| Full Baths | 2 |
| Status | Active |
| Directions | Head east toward the US-19 Frontage Road/Countryside Blvd.Turn right onto Countryside Blvd.Turn left onto Winding Wood Dr.Turn right onto Cypress Bend Dr.Turn left onto Hickory Ct. The destination will be on your right. |
| High School | Countryside High-PN |
| City | CLEARWATER |
| Senior Community Y/N | false |
| MLS Area | 33761 - Clearwater |
| Lot Size Units | Square Feet |
| Lot Size Square Feet | 15355 |
| Carport Y/N | false |
| Listing Terms | Cash,Conventional |
| Spa Features | Above Ground,Heated |
| Elementary School | Leila G Davis Elementary-PN |
| Land Lease Y/N | false |
| Tax Annual Amount | 5376.87 |
| Home Warranty Y/N | false |
| Middle/Junior High School | Safety Harbor Middle-PN |
| Property Condition | Fixer |
| Additional Parcels Y/N | false |
| Lease Considered Y/N | true |
| Virtual Tour | https://www.propertypanorama.com/instaview/stellar/TB8551191 |
| Building Area Units | Square Feet |
| Living Area Units | Square Feet |
| Standard Status | Active |
| Occupancy Type | Owner |
| Tax Lot | 113 |
| Legal Description | CYPRESS BEND OF COUNTRYSIDE UNIT TWO LOT 113 |
| Minimum Lease | No Minimum |
| Water Access Y/N | false |
| Additional Rooms | Formal Living Room Separate |
| Water View Y/N | false |
| Flood Zone Code | X |
| In Law Suite YN | false |
| Flood Zone Code X | Yes |
Interior Features
| Interior Amenities | Ceiling Fan(s),Open Floorplan,Primary Bedroom Main Floor,Smart Home,Thermostat,Walk-In Closet(s) |
|---|---|
| Flooring | Concrete,Tile |
| Furnished Y/N | Furnished |
| Total Stories | 1 |
| Air Conditioning Y/N | true |
| Heating Y/N | true |
| Fireplace Y/N | false |
| Laundry Features | Inside,Laundry Room |
| Total Bedrooms | 3 |
| LivingAreaSource | Public Records |
| Total Baths | 2 |
Exterior Features
| Exterior Amenities | Irrigation System,Rain Gutters,Sidewalk,Sliding Doors |
|---|---|
| Fencing | Fenced,Wood |
| Parking Features | Driveway,Garage Door Opener |
| Lot Features | Cul-De-Sac,City Lot,Irregular Lot,Oversized Lot,Sidewalk |
| Water Source | Public |
| Lot Size Area | 15355 |
| Foundation Details | Slab |
| Spa | true |
| Building Area Total | 3017 |
| Lot Dimensions | 93 x 120 |
| Lot Size Acres | 0.35 |
| Road Surface Type | Paved,Asphalt |
| Private Pool | false |
| Waterfront Y/N | false |
| Covered Spaces | 2 |
| Road Frontage Type | Street Paved |
Amenities
- Foreclosure
- Views
- Short Sale
- New Construction
- Adult 55+
- Lease To Own
- No HOA Fees
- Furnished
- Primary On Main
- Air Conditioning
- Seller Finance
- Green
- Fixer Upper
- Horse
- Golf
- Fireplace
- Deck
- Garage
- Basement
- Pool
Property vs Single Family Average in 33761
Price
Taxes
Year Built
 Copyright © MFRMLS.com All information deemed reliable but not guaranteed. All properties are subject to prior sale, change or withdrawal. Neither listing broker(s) or information provider(s) shall be responsible for any typographical errors, misinformation, misprints and shall be held totally harmless. Listing(s) information is provided for consumers personal, non-commercial use and may not be used for any purpose other than to identify prospective properties consumers may be interested in purchasing. Information on this site was last updated Last updated on September 23, 2026 7:52 AM UTC The listing information on this page last changed on Last updated on September 23, 2026 7:52 AM UTCd. The data relating to real estate for sale on this website comes in part from the Internet Data Exchange program of MFR MLS.
All information deemed reliable but not guaranteed. All properties are subject to prior sale, change or withdrawal. Neither listing broker(s) or information provider(s) shall be responsible for any typographical errors, misinformation, misprints and shall be held totally harmless. Listing(s) information is provided for consumers personal, non-commercial use and may not be used for any purpose other than to identify prospective properties consumers may be interested in purchasing.
Updated on September 23, 2026 7:52 AM UTC
Copyright © MFRMLS.com All information deemed reliable but not guaranteed. All properties are subject to prior sale, change or withdrawal. Neither listing broker(s) or information provider(s) shall be responsible for any typographical errors, misinformation, misprints and shall be held totally harmless. Listing(s) information is provided for consumers personal, non-commercial use and may not be used for any purpose other than to identify prospective properties consumers may be interested in purchasing. Information on this site was last updated Last updated on September 23, 2026 7:52 AM UTC The listing information on this page last changed on Last updated on September 23, 2026 7:52 AM UTCd. The data relating to real estate for sale on this website comes in part from the Internet Data Exchange program of MFR MLS.
All information deemed reliable but not guaranteed. All properties are subject to prior sale, change or withdrawal. Neither listing broker(s) or information provider(s) shall be responsible for any typographical errors, misinformation, misprints and shall be held totally harmless. Listing(s) information is provided for consumers personal, non-commercial use and may not be used for any purpose other than to identify prospective properties consumers may be interested in purchasing.
Updated on September 23, 2026 7:52 AM UTC
 All information regarding a property for sale, rental or financing, school information and public tax records is from sources deemed reliable; PROVIDED, HOWEVER, that representations and warranties are not made about the accuracy thereof, and such information is subject to errors, omissions, updates, modifications, changes of price, rent rates, commissions, prior sales, leases or financing, changes in school boundaries, or withdrawal without notice. All information displayed on this Website should
