
Open House Fri, Sep 25th 12:00 PM - 02:00 PM
Address
203 Driftwood Drive W, PALM HARBOR, FL
Price
$ 499,900
Property Attributes
- MLS#TB8523151
- TypeSingle Family
- Listing Status Active
- CountyPinellas
- CityPALM HARBOR
- AreaPalm Harbor
- NeighborhoodBAYWOOD VILLAGE
- Zip34683
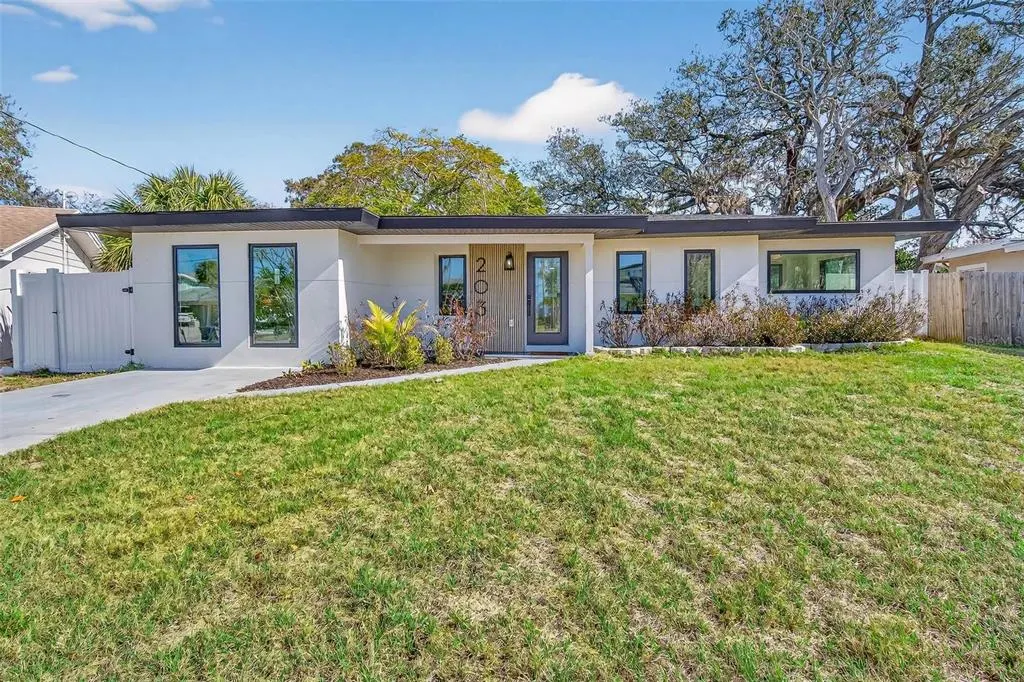
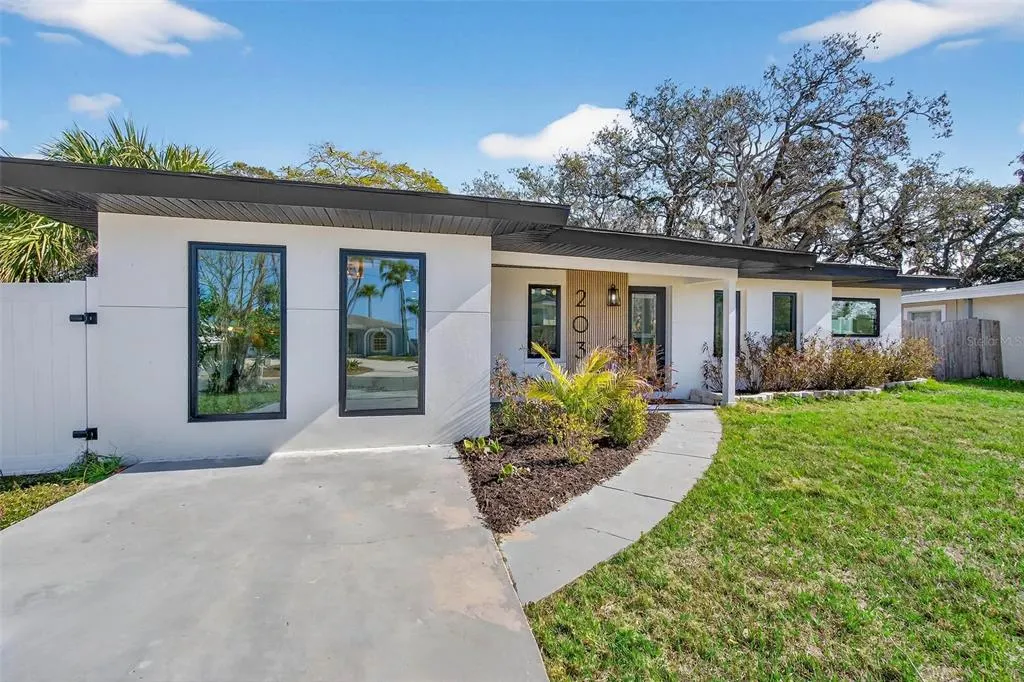
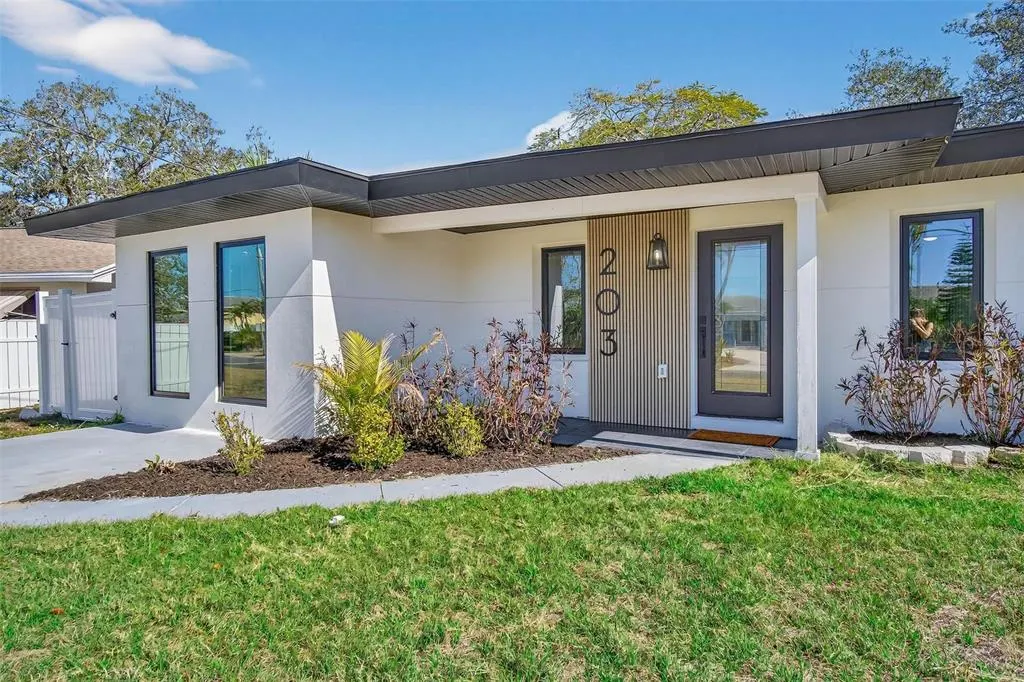
- StyleMid-Century Modern Ranch
- Year Built1959
- Taxes$ 4546
- Price$ 499,900
- Bedrooms3
- Full Bathrooms2
- Half Bathrooms0
- Sqr Footage1564
- Lot Size0.21 Acres
Data Source:
Stellar MLS
Property Description
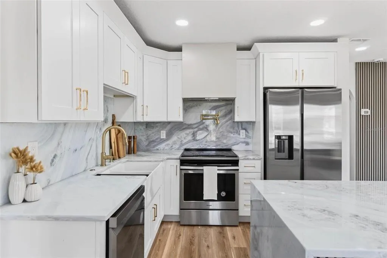
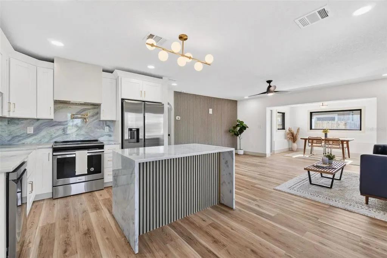
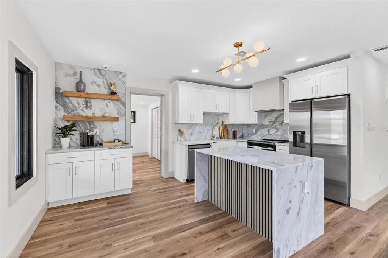
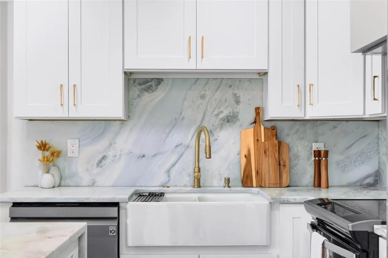
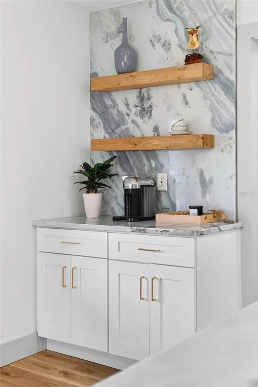
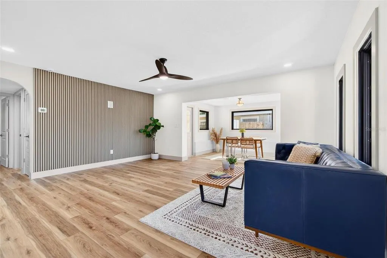
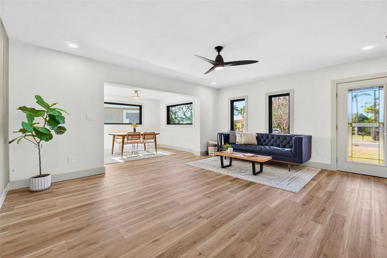
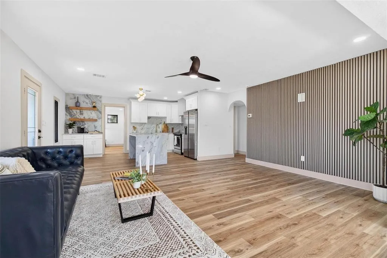
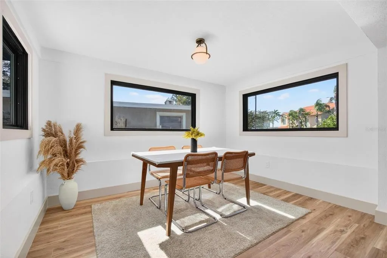
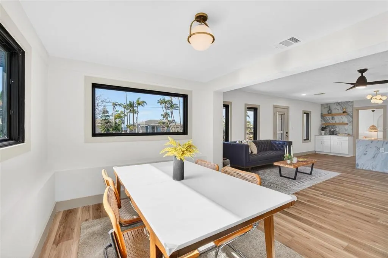
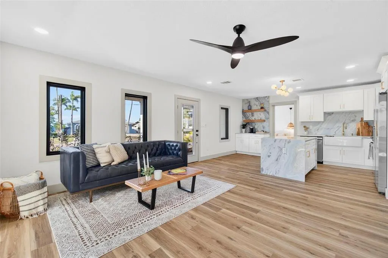
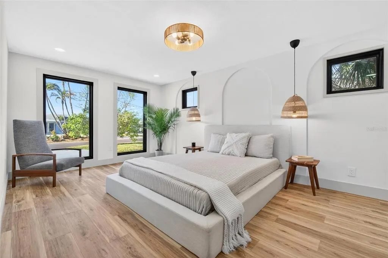
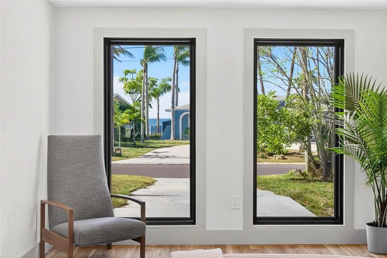
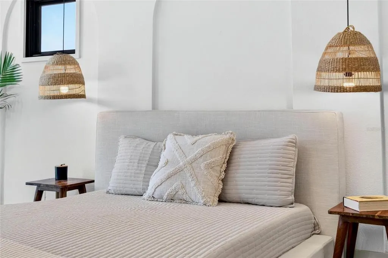
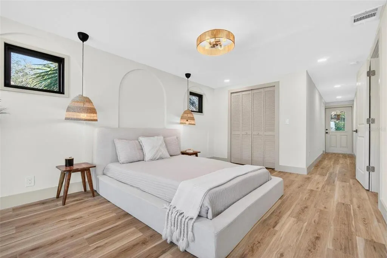
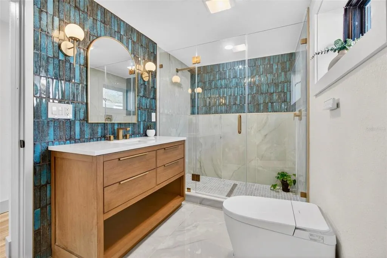
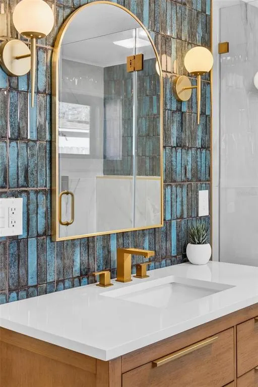
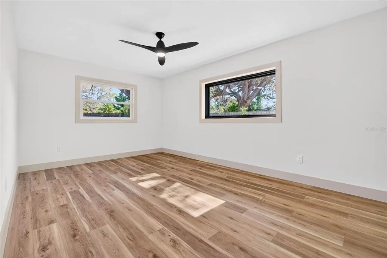
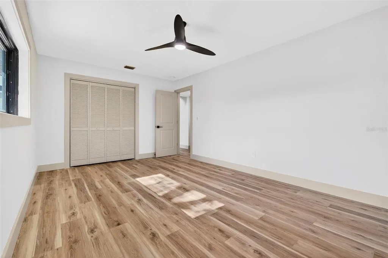
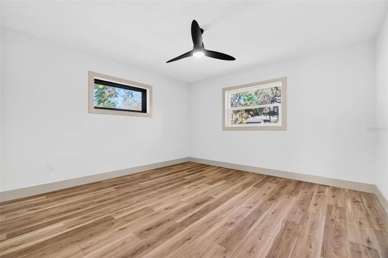
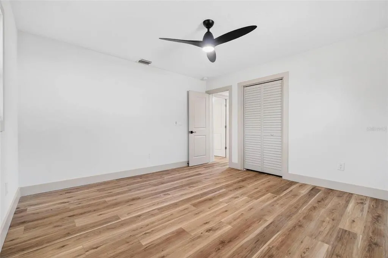
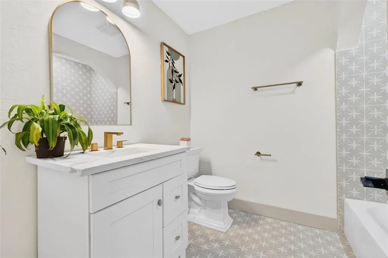
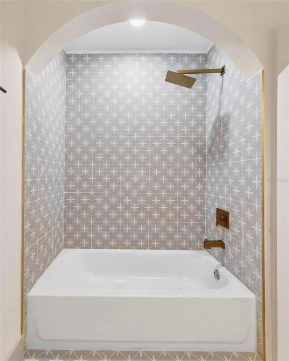
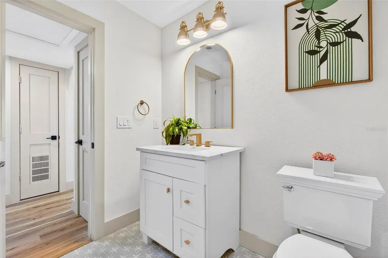
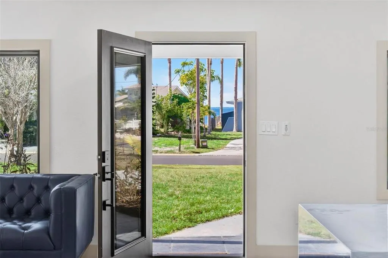
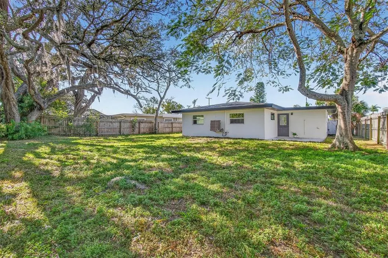
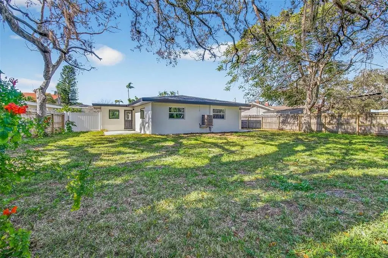
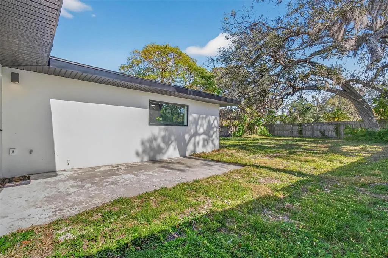
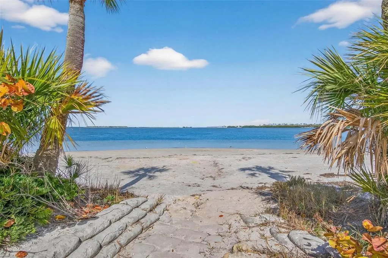
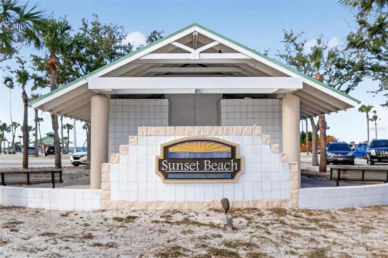
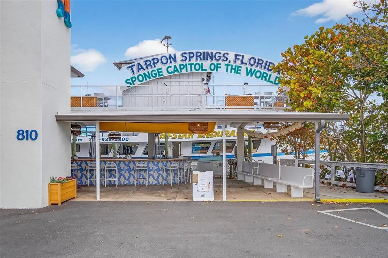
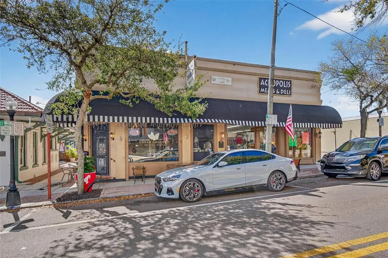
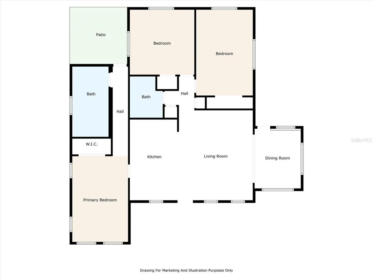
A Rare Renovated Gem in Baywood Village — Where Lifestyle Meets Location Welcome to 203 Driftwood Dr W, a beautifully renovated 3-bedroom, 2-bath home with 1,564 square feet of stylish, move-in-ready living in the highly sought-after Baywood Village community of Palm Harbor. This home has been thoughtfully renovated from top to bottom with extensive permitted updates designed for modern living and peace of mind. Major improvements include a new roof, new HVAC system, hurricane-impact windows and doors, new stucco exterior, tankless water heater, brand-new freshwater plumbing, a new electrical panel, and all-new electrical wiring. Inside, an open-concept layout features sleek flooring throughout, a beautifully updated kitchen with stone countertops, stainless steel appliances, and modern cabinetry, plus two fully renovated bathrooms, including a spa-like bathroom with a high-tech smart toilet. But what truly sets this property apart is the Baywood Village lifestyle. Known for its welcoming, close-knit atmosphere, Baywood Village offers the kind of neighborhood experience that is becoming increasingly rare. Neighbors know each other, community gatherings and seasonal events bring people together, and there is a genuine sense of connection throughout the neighborhood. It is a place where you can take an evening stroll, meet your neighbors, and feel like you're part of something—not simply living in another subdivision. And the location makes everyday life feel like a vacation. Enjoy easy access to Gulf beaches, boating, fishing, marinas, the Pinellas Trail, golf, and some of the area's most desirable outdoor destinations. Downtown Palm Harbor and Tarpon Springs are just minutes away, offering local restaurants, shopping, entertainment, and waterfront charm, while nearby top-rated schools add to the appeal. Whether you're looking for a beautifully renovated home to enjoy for years to come or an investment in one of Palm Harbor's most desirable communities, 203 Driftwood Dr W offers the rare combination of quality renovations, an exceptional neighborhood, and an unbeatable Florida lifestyle. Fully renovated. Turnkey. Community-rich. Coastal lifestyle. Welcome home to Baywood Village.
| Elementary School | Middle School | High School |
|---|---|---|
| Sunset Hills Elementary-PN Elementary School | Tarpon Springs Middle-PN Middle School | Tarpon Springs High-PN High School |
| Price History | |
|---|---|
| 6/25/2026 | Listed $515,000 |
| 7/14/2026 | 1$509,000 |
| 9/5/2026 | 1$504,000 |
| 9/20/2026 | 1$499,900 |
General Features
| Sewer | Public Sewer |
|---|---|
| Heating | Electric,Heat Pump |
| Cooling | Central Air |
| Utilities | Cable Available,Electricity Connected,Public,Sewer Connected,Street Lights,Water Connected |
| Possession | Close Of Escrow |
| Roof | Shingle |
| Appliances | Dishwasher,Disposal,Exhaust Fan,Ice Maker,Range,Range Hood,Refrigerator,Tankless Water Heater |
| Zoning | R-3 |
| Association Fee Includes | Community Pool |
| Patio/Porch Features | Front Porch,Rear Porch |
| Architectural Style | Mid-Century Modern,Ranch |
| Security Features | Smoke Detector(s) |
| Construction Materials | Block,Stucco,Wood Frame |
| Pets Allowed | Yes |
| Year Built | 1959 |
| View | Water |
| Levels | One |
| Property Subtype | Single Family Residence |
| Tax Year | 2024 |
| Ownership | Fee Simple |
| Waterfront Features | Bay/Harbor Front |
| Community Features | Bay/Harbor Front,Community Boat Ramp,Water Access,Clubhouse,Golf Carts OK,Playground |
| Assoc Fee Paid Per | Monthly |
| County | Pinellas |
| New Construction | false |
| Property Type | Residential |
| Association Amenities | Clubhouse,Optional Additional Fees,Playground,Pool |
| Energy Efficient | Appliances,Construction,Doors,HVAC,Insulation,Roof,Thermostat,Water Heater,Windows |
| Subdivision Name | BAYWOOD VILLAGE |
| Facing Direction | South |
| Garage Y/N | false |
| Green Indoor Air Quality | No/Low VOC Cabinets/Counters |
| Green Water Conservation | Low-Flow Fixtures |
| Total Rooms | 4 |
| Full Baths | 2 |
| Status | Active |
| Directions | Take E Klosterman Rd to Driftwood Dr W Turn left onto Cypress Pond Rd Turn right onto Belcher Rd Turn left onto E Klosterman Rd Turn left onto Driftwood Dr W, property will be on the left |
| High School | Tarpon Springs High-PN |
| City | PALM HARBOR |
| Senior Community Y/N | false |
| MLS Area | 34683 - Palm Harbor |
| Lot Size Units | Square Feet |
| Lot Size Square Feet | 9121 |
| Carport Y/N | false |
| Listing Terms | Cash,Conventional,FHA,VA Loan |
| Elementary School | Sunset Hills Elementary-PN |
| Property Attached Y/N | false |
| Land Lease Y/N | false |
| Tax Annual Amount | 4546 |
| Middle/Junior High School | Tarpon Springs Middle-PN |
| Property Condition | Completed |
| Additional Parcels Y/N | false |
| Lease Considered Y/N | true |
| Building Area Units | Square Feet |
| Living Area Units | Square Feet |
| Standard Status | Active |
| Occupancy Type | Vacant |
| Tax Lot | 182 |
| Legal Description | BAYWOOD VILLAGE LOT 182 |
| Water View | Bay/Harbor - Partial |
| Minimum Lease | No Minimum |
| Water Access Y/N | false |
| Additional Rooms | Formal Dining Room Separate,Great Room |
| Water View Y/N | true |
| Flood Zone Code | AE |
| In Law Suite YN | false |
| DockY/N | false |
Interior Features
| Interior Amenities | Ceiling Fan(s),Dry Bar,Kitchen/Family Room Combo,Living Room/Dining Room Combo,Open Floorplan,Primary Bedroom Main Floor,Solid Surface Counters,Solid Wood Cabinets,Split Bedroom,Stone Counters,Thermostat,Walk-In Closet(s) |
|---|---|
| Flooring | Laminate,Tile |
| Furnished Y/N | Negotiable |
| Total Stories | 1 |
| Air Conditioning Y/N | true |
| Heating Y/N | true |
| Window Features | Double Pane Windows,ENERGY STAR Qualified Windows,Storm Window(s),Wood Frames |
| Fireplace Y/N | false |
| Laundry Features | Electric Dryer Hookup,Inside,Washer Hookup |
| Total Bedrooms | 3 |
| LivingAreaSource | Public Records |
| Total Baths | 2 |
Exterior Features
| Exterior Amenities | Private Mailbox |
|---|---|
| Vegetation | Trees/Landscaped |
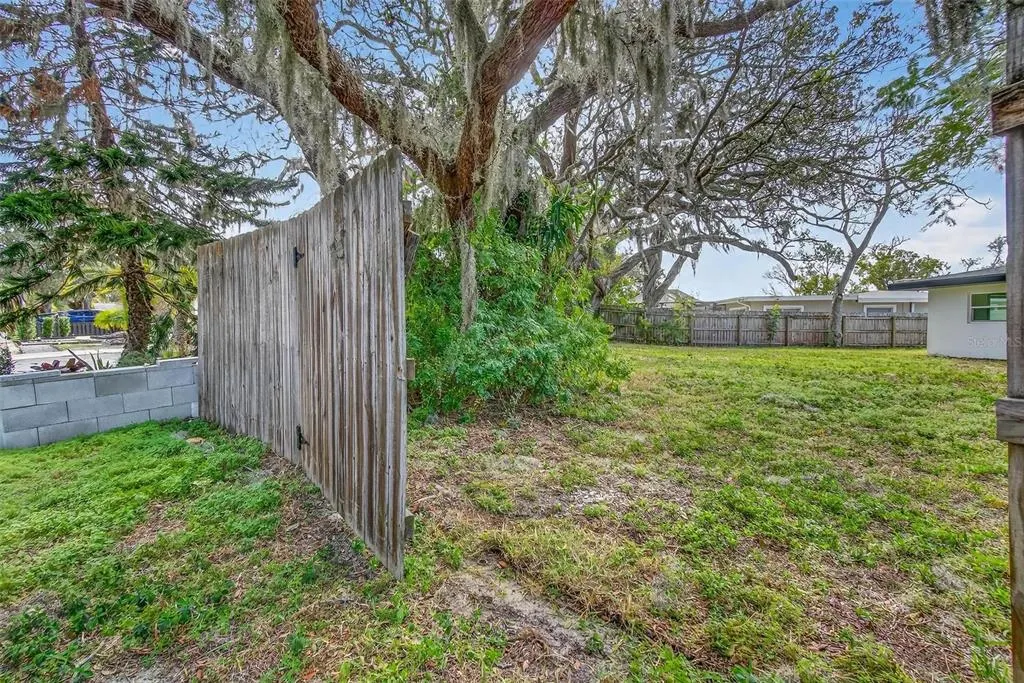
| Fencing | Fenced,Vinyl,Wood |
| Parking Features | Alley Access,Driveway |
| Lot Features | FloodZone,City Lot,Near Marina,Near Public Transit,Sloped,Unincorporated |
| Water Source | Public |
| Lot Size Area | 9121 |
| Foundation Details | Slab |
| Spa | false |
| Building Area Total | 1632 |
| Lot Dimensions | 60 x 132 |
| Lot Size Acres | 0.21 |
| Road Surface Type | Paved,Asphalt |
| Private Pool | false |
| Waterfront Y/N | false |
| Road Frontage Type | Street Paved |
| Road Responsibility | Public Maintained Road |
Amenities
- Foreclosure
- Views
- Short Sale
- New Construction
- Adult 55+
- Lease To Own
- No HOA Fees
- Furnished
- Primary On Main
- Air Conditioning
- Seller Finance
- Green
- Fixer Upper
- Horse
- Golf
- Fireplace
- Deck
- Garage
- Basement
- Pool
Property vs Single Family Average in 34683
Price
Taxes
Year Built
 Copyright © MFRMLS.com All information deemed reliable but not guaranteed. All properties are subject to prior sale, change or withdrawal. Neither listing broker(s) or information provider(s) shall be responsible for any typographical errors, misinformation, misprints and shall be held totally harmless. Listing(s) information is provided for consumers personal, non-commercial use and may not be used for any purpose other than to identify prospective properties consumers may be interested in purchasing. Information on this site was last updated Last updated on September 23, 2026 7:52 AM UTC The listing information on this page last changed on Last updated on September 23, 2026 7:52 AM UTCd. The data relating to real estate for sale on this website comes in part from the Internet Data Exchange program of MFR MLS.
All information deemed reliable but not guaranteed. All properties are subject to prior sale, change or withdrawal. Neither listing broker(s) or information provider(s) shall be responsible for any typographical errors, misinformation, misprints and shall be held totally harmless. Listing(s) information is provided for consumers personal, non-commercial use and may not be used for any purpose other than to identify prospective properties consumers may be interested in purchasing.
Updated on September 23, 2026 7:52 AM UTC
Copyright © MFRMLS.com All information deemed reliable but not guaranteed. All properties are subject to prior sale, change or withdrawal. Neither listing broker(s) or information provider(s) shall be responsible for any typographical errors, misinformation, misprints and shall be held totally harmless. Listing(s) information is provided for consumers personal, non-commercial use and may not be used for any purpose other than to identify prospective properties consumers may be interested in purchasing. Information on this site was last updated Last updated on September 23, 2026 7:52 AM UTC The listing information on this page last changed on Last updated on September 23, 2026 7:52 AM UTCd. The data relating to real estate for sale on this website comes in part from the Internet Data Exchange program of MFR MLS.
All information deemed reliable but not guaranteed. All properties are subject to prior sale, change or withdrawal. Neither listing broker(s) or information provider(s) shall be responsible for any typographical errors, misinformation, misprints and shall be held totally harmless. Listing(s) information is provided for consumers personal, non-commercial use and may not be used for any purpose other than to identify prospective properties consumers may be interested in purchasing.
Updated on September 23, 2026 7:52 AM UTC
 All information regarding a property for sale, rental or financing, school information and public tax records is from sources deemed reliable; PROVIDED, HOWEVER, that representations and warranties are not made about the accuracy thereof, and such information is subject to errors, omissions, updates, modifications, changes of price, rent rates, commissions, prior sales, leases or financing, changes in school boundaries, or withdrawal without notice. All information displayed on this Website should
